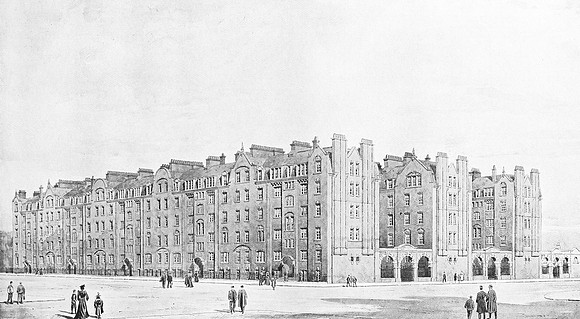
Jessel House, Norfolk House And Probyn House Westminster 1905
CITY OF WESTMINSTER WORKMEN'S DWELLINGS.br/ br/ The Westminster City Council purchased from the Ecclesiastical Commissioners a site containing a superficial area of nearly 1 1/2 acres, upon which to erect workmenrsquo;s dwellings having a frontage to Regency Street of 305 ft., to Page Street of 175 ft., and to Vincent Street of 228 ft. This scheme, as carried out, consists of three parallel blocks known as Norfolk House, Probyn House, and Jessel House, which are six stories in height, including half-basement and attic stories. There are two roadways, or playgrounds, 40 ft. wide between the blocks, at the ends of which arcading has been constructed to connect the buildings, so as to form continuous and artistic frontages. The elevations are faced with red Leicester bricks, relieved with dressings of artificial stone of a pale buff tint, and here and there carved cement ornament has been introduced with excellent effect. The landings and staircases have dados of white tiles with borders of blue tiles in relief, and have been made more attractive by the use of ornamented panelled balusters instead of plain bars. The floors throughout are of fire-proof construction, and the pavings and landings are formed of granolithic material.br/ br/ The buildings house about 1,600 persons, there being 793 rooms divided into 342 tenements as follows :br/ br/ 44 One-room tenements, weekly rents from 3s. to 4s., according to position.br/ br/ 159 Two-room tenements, weekly rents from 6s. to 7s., according to position. 126 Three-room tenements, weekly rents from 8s. 6 d. to gs. 6 d., according to position.br/ br/ 13 Four-room tenements, weekly rents from 6 d. to 12s. 6 d., according to position.br/ br/ These rents include the free use of Venetian blinds, free chimney sweeping, baths, hot water supply, and use of drying-room. In considering the above rents, it should, perhaps, be noted that the cost of the land as compared with that less centrally situated in the Metropolitan area, although appreciably lower than market value, was extremely high ; whilst the refusal of the Treasury to allow a longer period than sixty years for the recoupment of outlay on buildings of this character has necessitated a higher charge than would otherwise have been practicable. But the rents charged are considerably lower than those ruling in the neighbourhood.br/ br/ In order that the rents should be as low as possible, the one, two, and three-room tenements have been built on the ldquo; associated rdquo; principle, i.e., the sanitary accommodation and laundries are shared by two tenants, or, in the case of single-room tenements, three tenants ; but the four-room tenements are self-contained, each having a separate scullery and w.c. The living-rooms have an average area of 154 ft. The bedrooms of the two-room tenements have an average area of 113 ft. ; the two bedrooms of the three-room tenements an area of 124 ft. and 98 ft., and the three bedrooms of the four-room tenements an area of no ft., 98 ft., and 94 It. respectively. All the three and four-room tenements have entrance lobbies, to give them greater privacy. Every room has been fitted with Venetian blinds presented to the Council by the architects. Each living-room is supplied with a self-setting close range fitted with removable oven, a cupboard divided into two parts, the upper part (properly ventilated) for the storage of food, the lower part arranged as a coal bunker and as a receptacle tor household utensils ; a dresser, or row of shelves, has also been provided. Each bedroom has been fitted with a stove, and supplied with a good-sized cupboard with hooks for hanging clothes. The windows have special arrangements for affording ventilation when closed, and above the tenement doors there are ventilating fanlights which secure a through draught from the spacious staircases, all of which are lighted by windows opening directly from the streets or playgrounds between the blocks. Every tenement is lighted by gas on the penny-in-the-slot system, and a suitable gas cooking stove or griller (which will be found most useful during the summer months when no fire is required) has been provided in every living-room. On every landing there is a laundry fitted with a boiler and a glazed-ware washing trough. Each tenant has the exclusive use of the laundry on his or her floor for one daybr/ br/From : Modern Housing In Town And Country By James Cornes 1905.