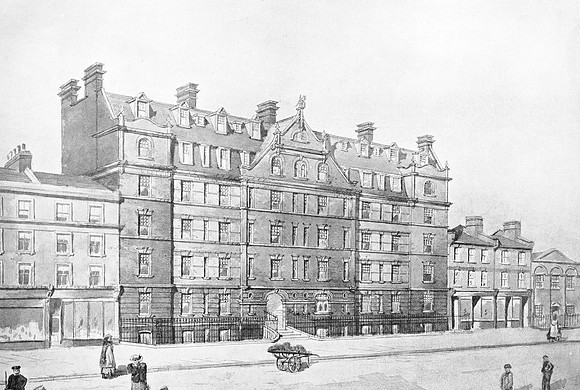
John Street Dwellings Edgware Road London
MARYLEBONE BOROUGH COUNCIL. JOHN STREET DWELLINGS. These dwellings have been erected by the Metropolitan Borough Council of St. Marylebone on the north side of John Street, Edgware Road, for the housing of artisans displaced by demolition of their dwellings by reason of the Councilrsquo;s electric lighting undertaking, and general necessary improve- ments in the borough. The site has a frontage in John Street of 108 ft., and a total superficial area of 9,342 ft. ; the foundation stone of the dwellings was laid by the Duchess of Fife on the 12th of March, 1904. The building consists of seven stories, comprising fifty-two self-contained tenements of one, two, or three rooms, with the usual offices. The front elevation has been erected in red Ibstock facings, relieved above ground floor level with picked Fletton bricks, and dressings of buff terra-cotta. The back elevation has been erected in picked Fletton facings relieved by red Ibstock bands and arches. The whole of the interior walling, except where glazed bricks are used, is built with Fletton bricks and plastered. All brickwork throughout the building has been built in Portland cement mortar. The roof to front elevation is covered with green slates, nailed direct upon coke breeze concrete slabs, carried upon steel construction. The back portion of roof is flat, concrete and steel construction, covered with asphalte, and railed round with wrought iron railings and curb, forming a drying ground for the use of the tenants. The basement floor is covered with a thick bed of concrete, upon which, where wooden floors are laid inside the tenements, are solid deal wood blocks. All corridors, w.c.rsquo;s, and wash-houses are finished in cement and granite chippings. The other floors are fire resisting throughout, being formed of concrete and steel, and the corridors, w.c.rsquo;s, staircase, and landings, are in Portland cement and granite chippings. The floor boards are nailed direct on to the concrete. Especial care has been exercised in the planning and execution of all the sanitary work, both in the portion under ground and the plumberrsquo;s work throughout the building. The walls of the entrance hall, the whole of the corridors, staircase, landings, wash-house, and dust galleries are of glazed brickwork from floor to ceiling, with four courses of brown glazed skirting with ivory colour above. The fronts of the w.c.'s are also built up in glazed brickwork, and fitted with teak seats. The lighting throughout will be by gas, the staircase, landings, and corridors by the Council, and the tenements will be provided with slot meters. The one-room tenements average in size 12 ft. 6 in. by 12 ft., and are fitted up with larder (with window), coal cupboard, dresser, enclosed sink, cooking range and provision for gas stove; the two- room tenements have living-room, average 12 ft. bin. by 12 ft. 6 in., fitted up with larder (with window), coal cupboard, dresser, enclosed sink, cooking range, and provision for gas stove, and a bedroom, 12 ft. by 12 ft. with mantel register. The three-room tenements have living-room, average size 12 ft. by 12 ft., fitted with larder (with window), coal cupboard, dresser, cooking range, and provision for gas stove, and the scullery is fitted with sink, etc. The average size of bedrooms is 12 ft. by 12 ft. ; there are mantel registers to each. All tenements have separate w.c.rsquo;s with Doultonrsquo;s water waste preventers, and pan and trap bedded in concrete up to the underside of teak seats ; the living and bedrooms of the tenements are prepared with sanitary varnished papers, and all woodwork throughout is finished, combed, and varnished. On each floor are built two wash-houses for the use of the tenants, with built-in coppers and furnace, and two large fire-clay washing troughs on glazed brick bearers with teak draining boards to each wash-house. Between these wash-houses there are dust galleries for sanitary dust-bins. The dwellings have been erected from the designs and under the supervision of Mr. Harry B. Measures, F.R.I.B.A.br/ br/From Modern Housing In Town And Country By James Cornes 1905.